
Price Reduction - Views

Address
14175 Woodrose Place, Red Bluff, CA
Price
$ 635,000
Property Attributes
- MLS#264816
- TypeSingle Family
- Listing Status Active
- CountyTEHAMA
- CityRed Bluff
- AreaNW Red Bluff
- Zip96080
- StyleContemporary
- Year Built2002
- Price$ 635,000
- Bedrooms3
- Full Bathrooms2
- Half Bathrooms0
- Sqr Footage2114
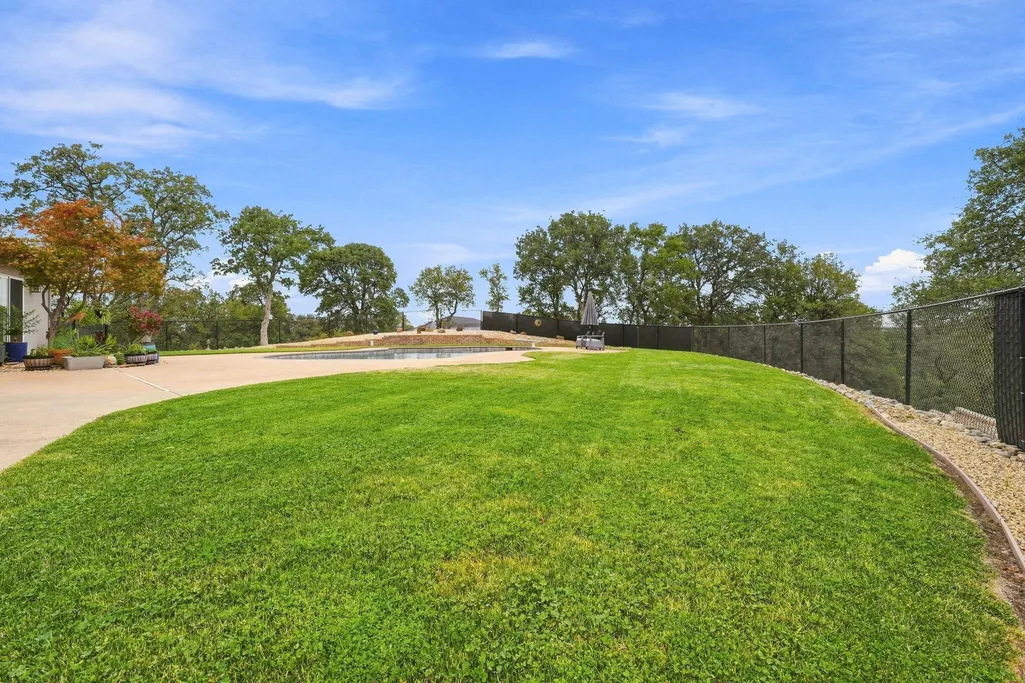
- Lot Size3.01 Acres
Data Source:
Shasta AOR MLS (SAOR)
Property Description
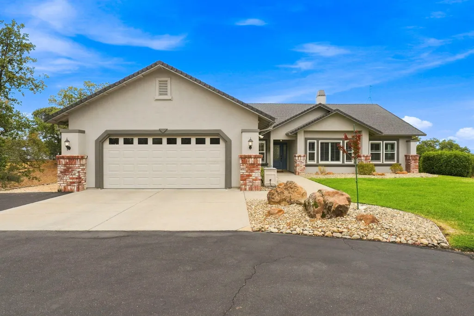
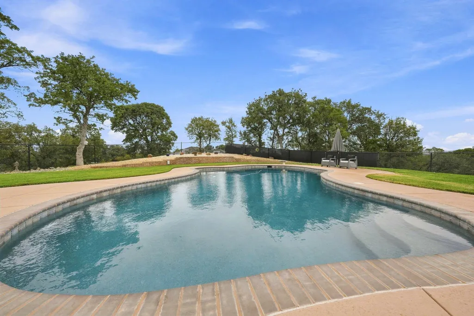
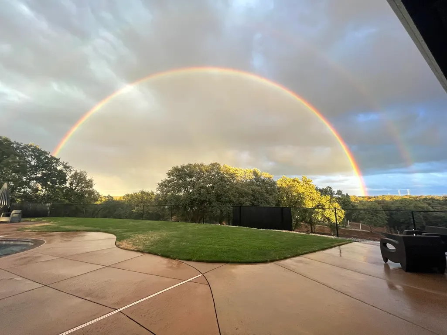
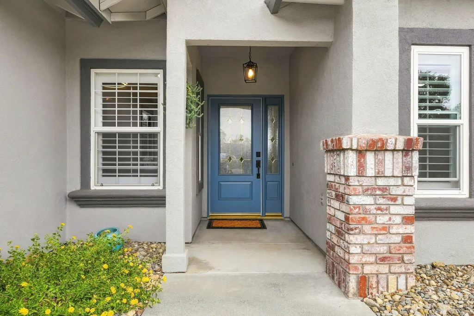
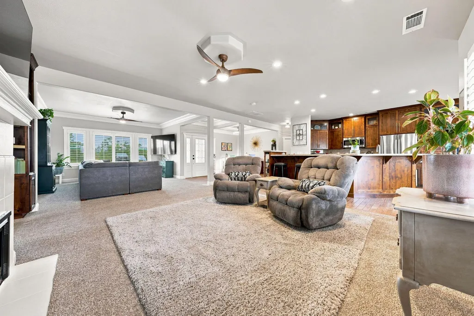
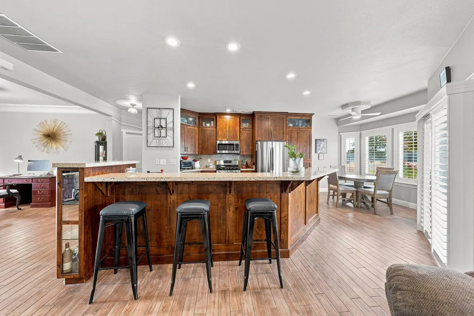
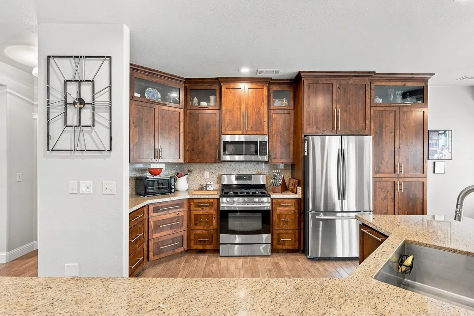
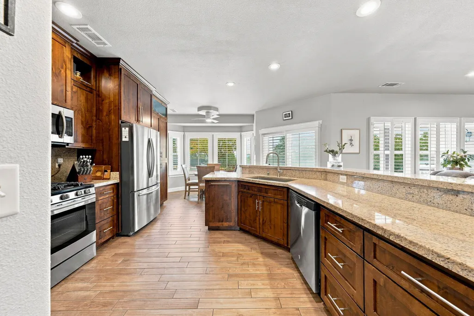
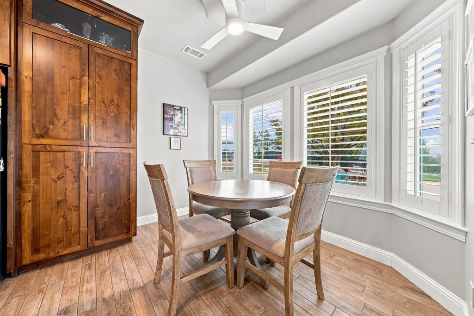
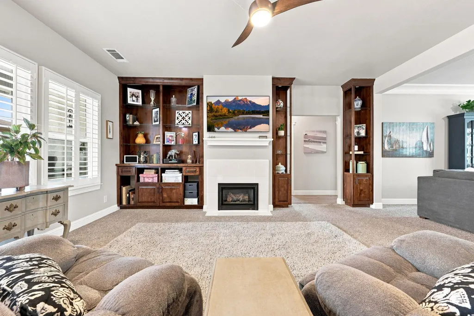
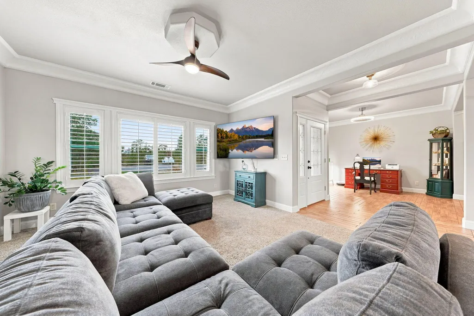
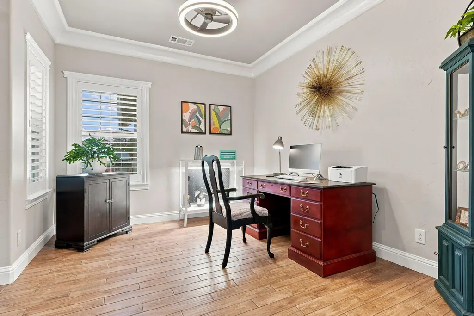
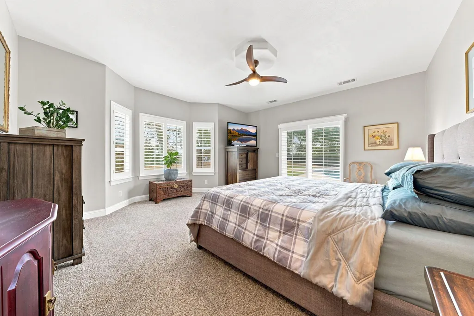
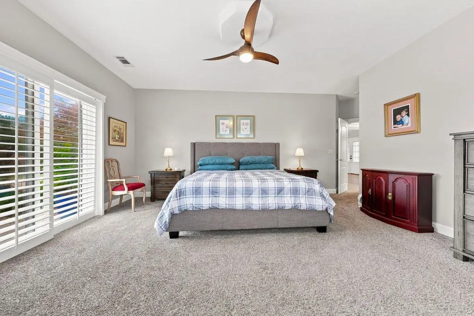
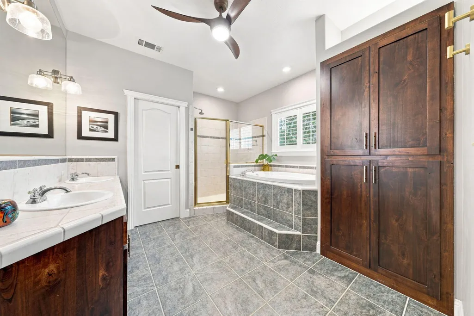
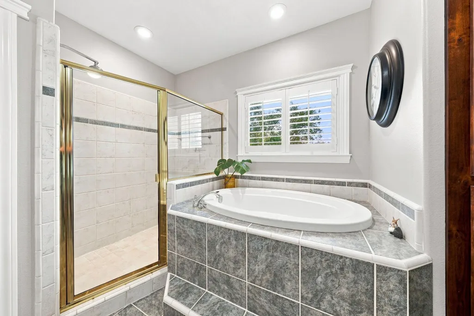
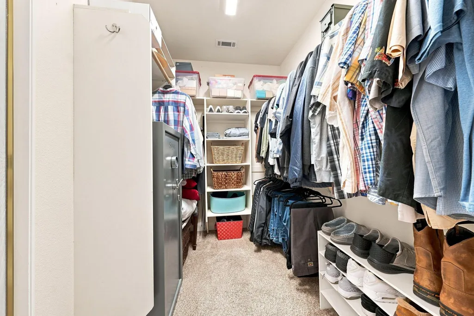
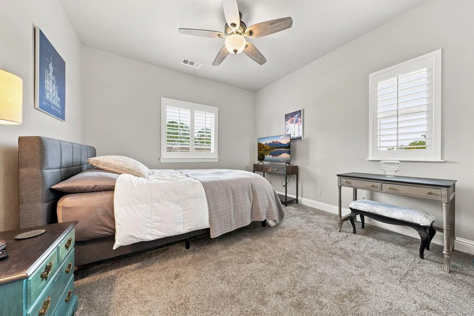
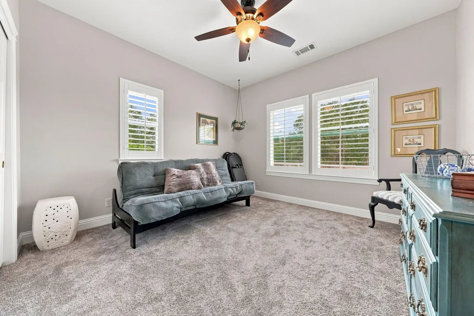
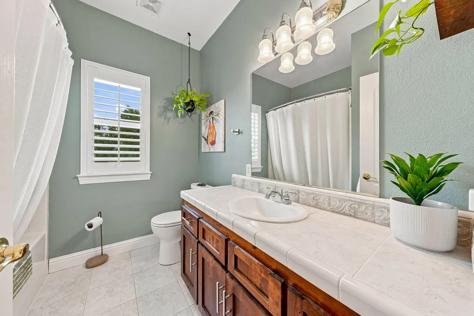
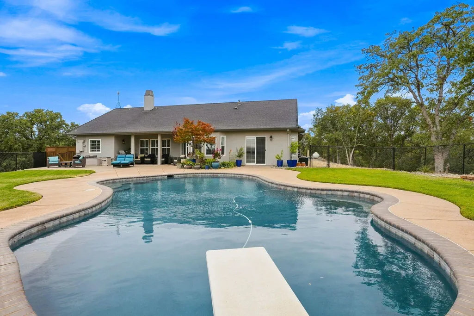
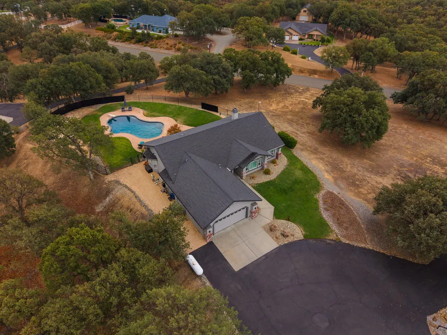
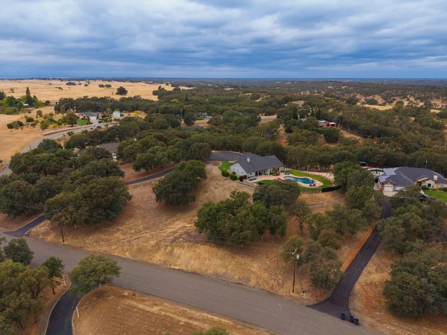
Gorgeous 3 bedroom, 2 bath home situated on 3.01 acres with beautiful views and a sparkling pool! The open concept kitchen features warm wood cabinetry, granite countertops, and a large center island. The desirable split floor plan offers privacy, while the spacious primary suite includes a large walk in closet and relaxing soaking tub. The perfect blend of peaceful country living and everyday comfort!
| Price History | |
|---|---|
| 9/10/2026 | Listed $650,000 |
| 9/21/2026 | 3$635,000 |
General Features
| Sewer | Septic |
|---|---|
| Heating | Forced Air |
| Cooling | Central |
| Possession | Close of Escrow |
| Roof | Composition |
| Garage Spaces | 2.0 |
| Architectural Style | Contemporary |
| Pool Features | Inground,Gunite |
| Construction Materials | Stucco |
| Year Built | 2002 |
| View | Mountain,Panoramic |
| Levels | One |
| Property Subtype | Single Family Residence |
| County | Tehama |
| Property Type | Residential |
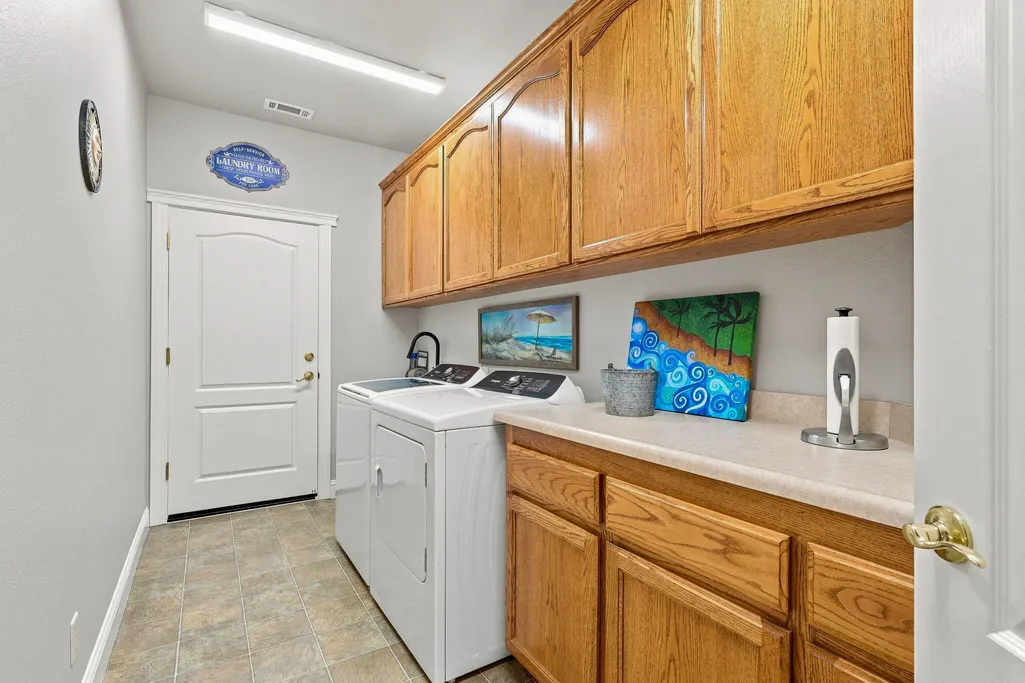
| Association Amenities | Laundry in Complex |
| HOA | No |
| Attached Garage | Yes |
| Garage Y/N | No |
| Full Baths | 2 |
| Status | Active |
| Directions | West on Hwy 36,Left on Baker,Right on Manter,Right on Deerwood,Right on Woodrose,First home on the left. |
| City | Red Bluff |
| Senior Community Y/N | No |
| MLS Area | 70 - NW Red Bluff |
| Lot Size Units | Acres |
| Lot Size Square Feet | 131115.6 |
| Property Attached Y/N | No |
| Year Built Details | 20-30 Years |
| Land Lease Y/N | No |
| Home Warranty Y/N | No |
| Lease Renewal Y/N | No |
| MLS Area Minor | 70 - NW Red Bluff |
| Additional Parcels Y/N | No |
| Concessions | Call Listing Agent |
| Lease Considered Y/N | No |
| Rent Control Y/N | No |
| Standard Status | Active |
| MobileHomeRemainsYN | No |
| New Construction | None |
Interior Features
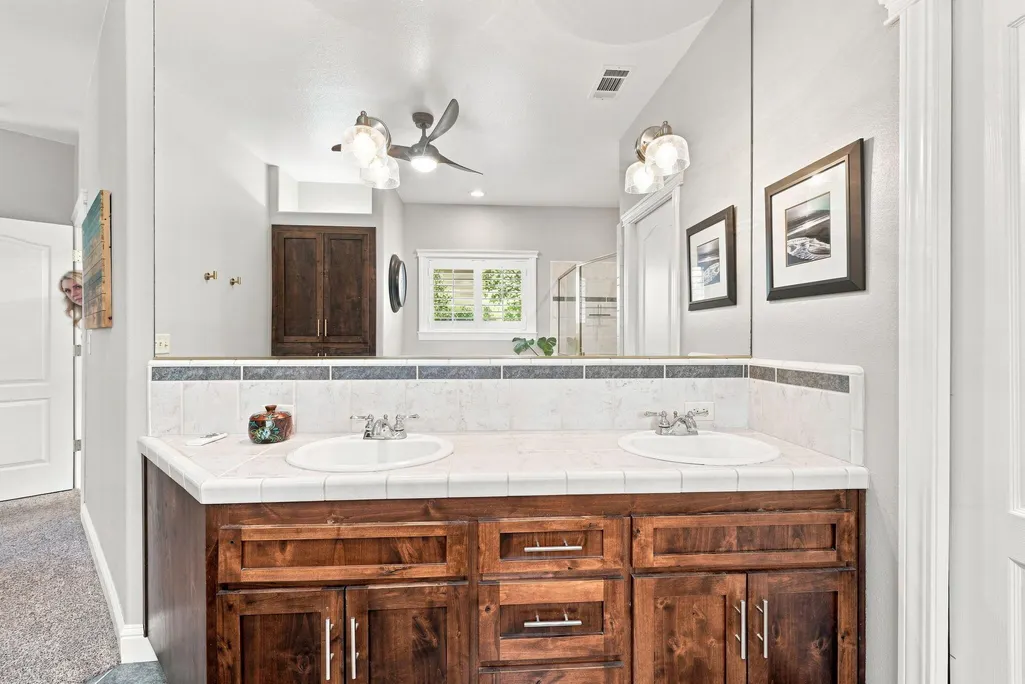
| Interior Amenities | High Ceiling,Island,Eating Sp in Kitchen,Breakfast Bar,Double Vanity |
|---|---|
| Flooring | Wood,Tile,Wall to Wall Carpet |
| Fireplace Features | Living Room |
| Basement (Y/N) | No |
| Air Conditioning Y/N | Yes |
| Heating Y/N | Yes |
| Fireplace Y/N | Yes |
| Total Bedrooms | 3 |
| Total Baths | 2 |
Exterior Features
| Parking Features | Oversized Parking |
|---|---|
| Lot Features | Level |
| Water Source | Well |
| Lot Size Area | 3.01 |
| Foundation Details | Slab |
| Spa | No |
| Building Area Total | 2114.0 |
| Lot Size Acres | 3.01 |
| Road Surface Type | Asphalt |
| Crops Included Y/N | No |
| Horse Y/N | No |
| Irrigation Water Rights Y/N | No |
Amenities
- Foreclosure
- Views
- Short Sale
- New Construction
- Adult 55+
- Lease To Own
- No HOA Fees
- Furnished
- Primary On Main
- Air Conditioning
- Seller Finance
- Green
- Fixer Upper
- Horse
- Golf
- Fireplace
- Deck
- Garage
- Basement
- Pool
Property vs Single Family Average in 96080
Price
Year Built
Visits
 Listings identified as belonging to another listing broker/agent are based upon data obtained from the Multiple Listing Service of Shasta Association of Realtors and is copyrighted by the Shasta Association of Realtors, but is not warranted.
The information on this web site is provided exclusively for consumers' personal, non-commercial use and may not be used for any purpose other than to identify prospective properties consumers may be interested in purchasing. We are not responsible or liable
Listings identified as belonging to another listing broker/agent are based upon data obtained from the Multiple Listing Service of Shasta Association of Realtors and is copyrighted by the Shasta Association of Realtors, but is not warranted.
The information on this web site is provided exclusively for consumers' personal, non-commercial use and may not be used for any purpose other than to identify prospective properties consumers may be interested in purchasing. We are not responsible or liable
